- Write down what is excluded as plainly as what is included.
- Name the trade for every 'by others' item.
- Give each item a drawing or spec reference and acceptance criteria.
- Carry undecided work as an allowance, and reconcile it.
What a scope of work has to say
- The work, item by item — specific enough to price and to inspect ("Level 4 finish on every painted wall", not "finish drywall").
- Exclusions — the work you are not doing, stated as plainly as the work you are.
- By others — work that is adjacent to yours, with the trade that carries it named. Firestopping, blocking, cutting and patching and cleanup are the usual gaps.
- Allowances and alternates — amounts carried for undecided work, and priced options the owner may accept.
- Where and per what — location, quantity, and the drawing and spec section that define each item.
- How it will be accepted — finish levels, tests and tolerances, so "complete" means the same thing to both sides.
In a subcontract, the scope sheet becomes the scope exhibit. In a proposal, it is what makes your price comparable — the bid leveling guide shows how GCs read it.
A filled-in example
The drywall and framing scope for Maple Street Medical Office, job J-1131:
| Item | CSI | Scope item | Inclusion | Qty | Responsible |
|---|---|---|---|---|---|
| 1 | 09 21 16 | Gypsum board partitions to 10'-0" incl. framing | Included | 14,200 SF | Metro Interiors |
| 2 | 09 21 16 | Level 5 finish at lobby feature wall | Included | 820 SF | Metro Interiors |
| 3 | 07 84 00 | Firestopping at rated wall penetrations | By others | — | Each MEP trade |
| 4 | 09 51 00 | Acoustical ceilings | Excluded | — | Ceiling contractor |
| 5 | 05 40 00 | Framing above 10'-0" at floor 2 corridor | Alternate | 2,600 SF | Metro Interiors |
| 6 | 06 10 00 | Blocking for casework and grab bars | Allowance $6,500 | LS | Metro Interiors |
Rows 3 and 4 are the ones that prevent disputes. Without them, the drywall sub assumes the plumber firestops its own penetrations and the plumber assumes the wall builder does — and the GC finds out at the fire marshal's inspection.
The scope gaps that cause most change orders
- Firestopping — by the trade that makes the penetration, or by one firestopping contractor? Say which.
- Blocking and backing — for casework, grab bars, TVs, equipment. Drywall, carpentry, or the trade whose item hangs on it?
- Cutting, patching and core drilling — especially in renovations.
- Temporary protection, cleanup and dumpsters — daily cleanup to a gang box, or to the GC's dumpster?
- Hoisting and site logistics — who provides the lift, the crane time, the laydown area.
- Permits, inspections and testing — who pulls the permit, who pays for the third-party testing.
A gap that is caught here is a line on the sheet. A gap caught on site is a change order argued after the work is done.
How to fill it in
- List every scope item from the drawings and specs, one per row — including what you are NOT doing.
- Mark each row's Inclusion; anything 'By others' names the trade that carries it.
- Add quantities where the item is measurable, and the sheet or spec section that defines it.
- Write acceptance criteria for anything that will be inspected (finish levels, tests, tolerances).
- Attach the sheet to the subcontract or proposal as the scope exhibit, and filter by Inclusion to read it back.
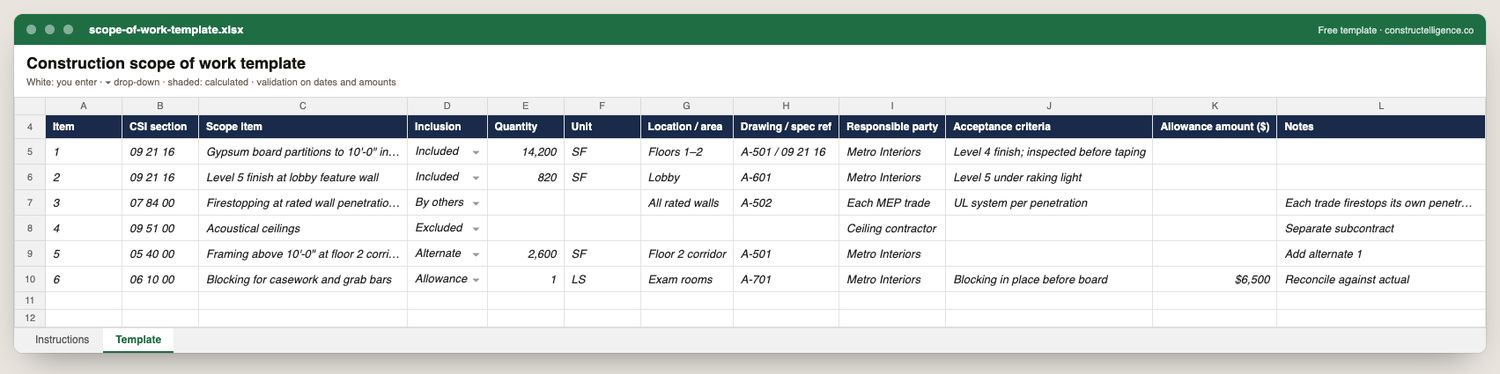
Everything a scope of work has to pin down to prevent a scope gap: what the item is, whether it is in or out (and if out, whose it is), how much, where, which drawing or spec section defines it, who performs it and how it will be accepted.
12 columns: 11 you fill in and 1 picked from drop-down lists, so every row uses the same values. In the Excel version, 2 columns reject entries of the wrong type (a date column only takes dates, an amount column only numbers), the header row stays frozen with filters on it, and the workbook opens on an Instructions sheet that lists every column below.
Every column, and how it is captured
| Column | Type | What goes in it |
|---|---|---|
| Item | Text | Line number, so the row can be referred to. |
| CSI section | Text | MasterFormat section number (e.g. 09 21 16) so the scope lines up with the specs. |
| Scope item | Text | The work, described specifically enough to price and to inspect. |
| Inclusion | Drop-down | Whether the item is in this contract — and if not, whose it is. Options: Included / Excluded / By others / Allowance / Alternate. |
| Quantity | Number | Enter a number. |
| Unit | Text | Unit of measure (EA, LF, SF, CY, HR, LS). |
| Location / area | Text | Where on the project the item applies. |
| Drawing / spec ref | Text | Sheet and spec section that define the item. |
| Responsible party | Text | The company that performs it (for 'By others', the trade that does). |
| Acceptance criteria | Text | How the item will be inspected and accepted as complete. |
| Allowance amount ($) | Amount ($) | For allowance items, the amount carried; reconciled against actual cost. |
| Notes | Text | Anything that explains the row; free text. |
See it on real-looking numbers
Constructelligence is a construction intelligence platform: it reads your ERP, project and field systems read-only and does this arithmetic every week, for every job. The demo runs it on a sample eight-job portfolio.
Try the demoJoin the private betaFrequently asked questions
What should be included in a construction scope of work?
Each item of work specific enough to price and inspect, with quantities and locations; the drawing and spec references that define it; exclusions; work by others with the responsible trade named; allowances and alternates; and acceptance criteria such as finish levels and tests.
What is the difference between a scope of work and a statement of work?
In construction they are often used interchangeably. A scope of work usually describes the physical work and its boundaries; a statement of work, more common in services contracts, can also cover deliverables, schedule and payment terms.
Who writes the scope of work in construction?
The owner's design team defines the project scope in drawings and specifications. A general contractor then writes a scope of work for each subcontract, and subcontractors write their own inclusions and exclusions in their proposals — which the GC compares when leveling bids.
How do you avoid scope gaps between trades?
List adjacent work explicitly and assign it — firestopping, blocking, cutting and patching, cleanup, hoisting, testing — and compare every trade's inclusions and exclusions side by side before awarding.
Related guides
More in Templates & forms
- Free construction templates for Excel and Google Sheets
- Construction schedule template: activities, workday finish dates and a free Excel download
- Punch list template: the fields that get items closed, an example and a free Excel download
- Construction estimate template: labor, material, equipment and subs by cost code — free Excel
- Construction change order form: what it must show, a priced example and a free template
- Construction daily report template: what to record every day, an example and a free download
- Construction budget template: budget, committed, actual and forecast by cost code — free Excel
- Construction bid template: base bid, alternates, unit prices and exclusions — free Excel
- RFI template: how to write a construction RFI, an example and a free form and log
- Construction proposal template: scope, price, exclusions and payment schedule — free download
- Construction timesheet template: hours by job and cost code, overtime and labor cost — free Excel
- Submittal log template: track every submittal from spec to approval — free Excel